01
Construction
Homes consume enormous quantities of material and energy to build — once, for one fixed layout.
Vision
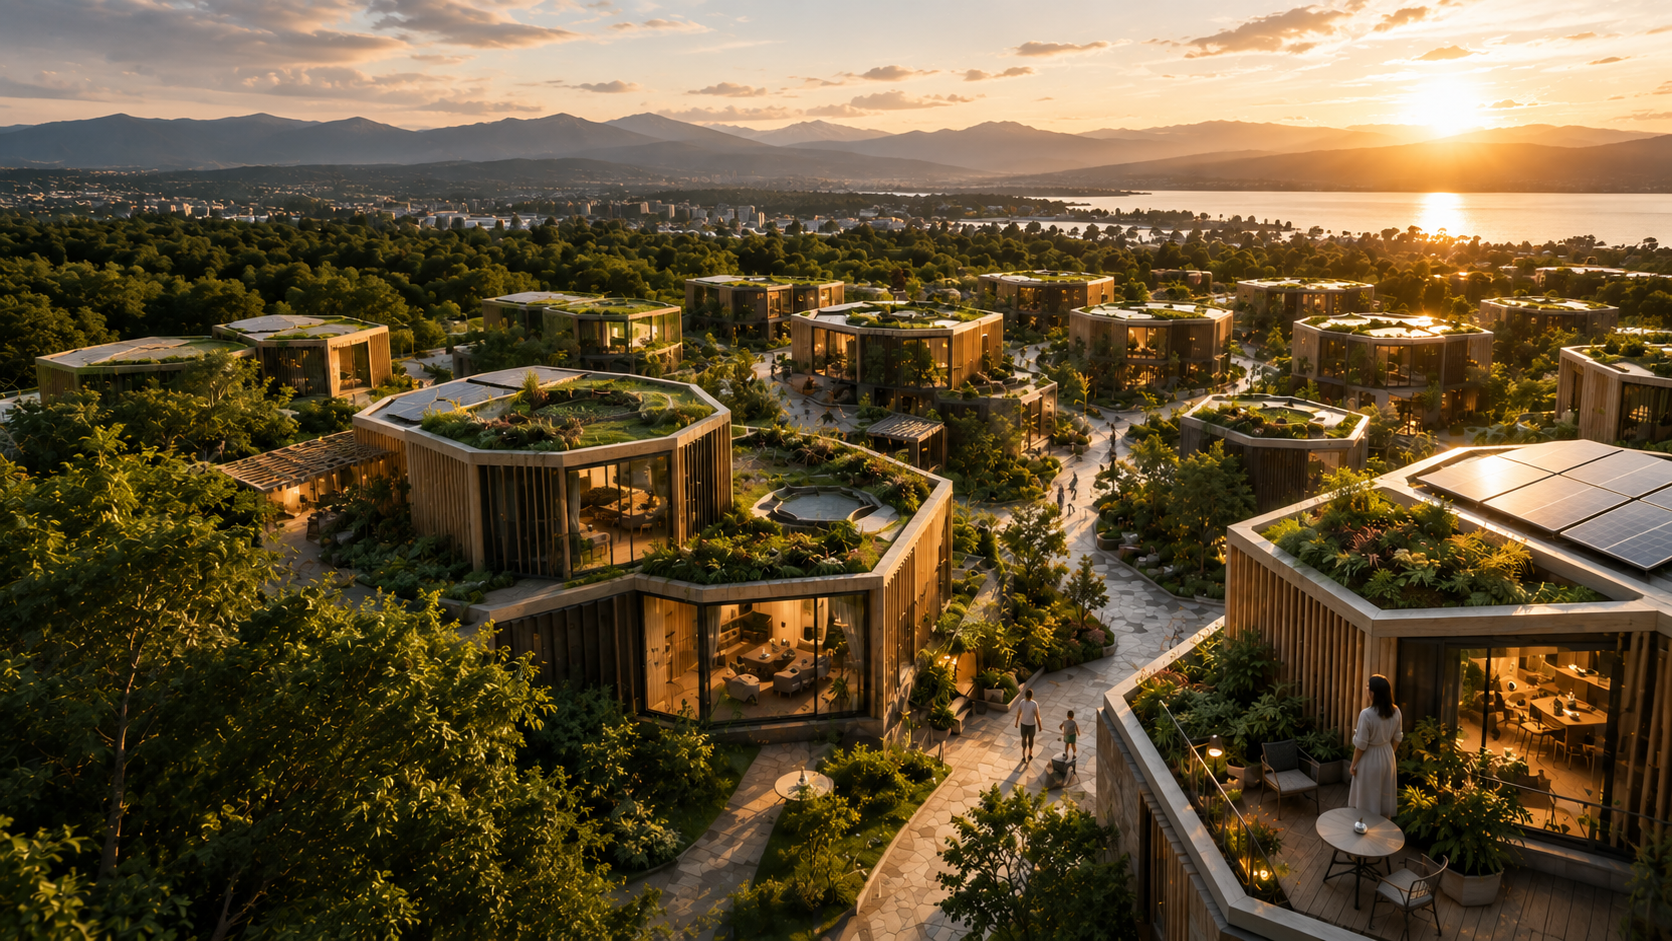
Hexoterra is a concept from Studio Marquis. It starts from a simple observation: the way we build homes assumes a permanence that human lives do not have.
The problem
Six pressures sit behind the concept — one for each side of the hexagon. None of them are new, but together they suggest the object we keep building is the wrong one.
01
Homes consume enormous quantities of material and energy to build — once, for one fixed layout.
02
Households routinely outgrow their home, or rattle around inside one that became too large.
03
Adapting a static building means demolition, disruption and waste.
04
Neighbourhood infrastructure encourages every household to own equipment it uses a few times a year.
05
Homes are designed as finished objects, while the lives inside them keep changing.
06
When a home is finally taken apart, almost nothing is designed to be recovered — the materials end up as rubble instead of parts.
The question
What if housing were designed around change?
Not a bigger house, or a smaller one. A home assembled from modules that can be added, removed and rearranged — sitting inside a neighbourhood that shares what nobody needs to own alone.
Circular architecture
Configure, live, adapt, reconfigure, reuse. The proposal replaces a linear build-and-demolish cycle with a loop that keeps material in use.
Traditional housing
Six moves — one per side of the hexagon — could replace the linear line above: configure, live, adapt, return, refurbish, reuse. A wall that leaves one home could become part of another.
In future phases, a proposed Hexoterra Module Marketplace could give a single module several lives across several homes.
Take-back & credit
Circularity only holds if giving a part back is easier than throwing it away. As a household grows, shrinks or simply changes its mind, modules and surface parts could be unbolted and returned to a take-back programme rather than demolished — earning a credit of roughly 30–50% of their original cost toward the next configuration.
Returned parts would be inspected, refurbished and re-issued to another home nearby, so the same wall panel or room module can serve several families across its life. The credit would vary with the part, its condition and the work needed to bring it back to standard.
Indicative only — the 30–50% range describes the intent of the concept, not a confirmed price or resale guarantee.
Principles
A home should be able to change shape without being demolished or abandoned.
Energy, water, food, air and waste designed as one system rather than six purchases.
Components designed from the outset to be recovered, relocated and reused.
Things used occasionally can be owned collectively without anyone losing privacy.
Status & studio
Hexoterra is a concept and research initiative. There are no homes for sale, no pricing, no delivery timelines and no completed builds — every plan, system and image on this site is a design study.
Studio Marquis develops it as an ongoing investigation into the relationship between architecture, resource systems and the way households actually change over a lifetime. Publishing it openly is part of the method: the concept improves when residents, architects, engineers, developers, municipalities and manufacturers push back on it.
Where the concept goes next
Refining module geometry, connection details and the configurations a small kit of parts can produce.
Testing how energy, water, food, air and waste systems behave when the building itself keeps changing.
Exploring how shared infrastructure could be owned, governed and maintained at neighbourhood scale.
Hexoterra homes are not currently available for purchase. This site will say so plainly if that ever changes.
Join the project
Residents, architects, developers, municipalities, partners and investors are all part of the question. Criticism, collaboration and hard questions are all useful at this stage.
Join the Project