
01
Masterplan
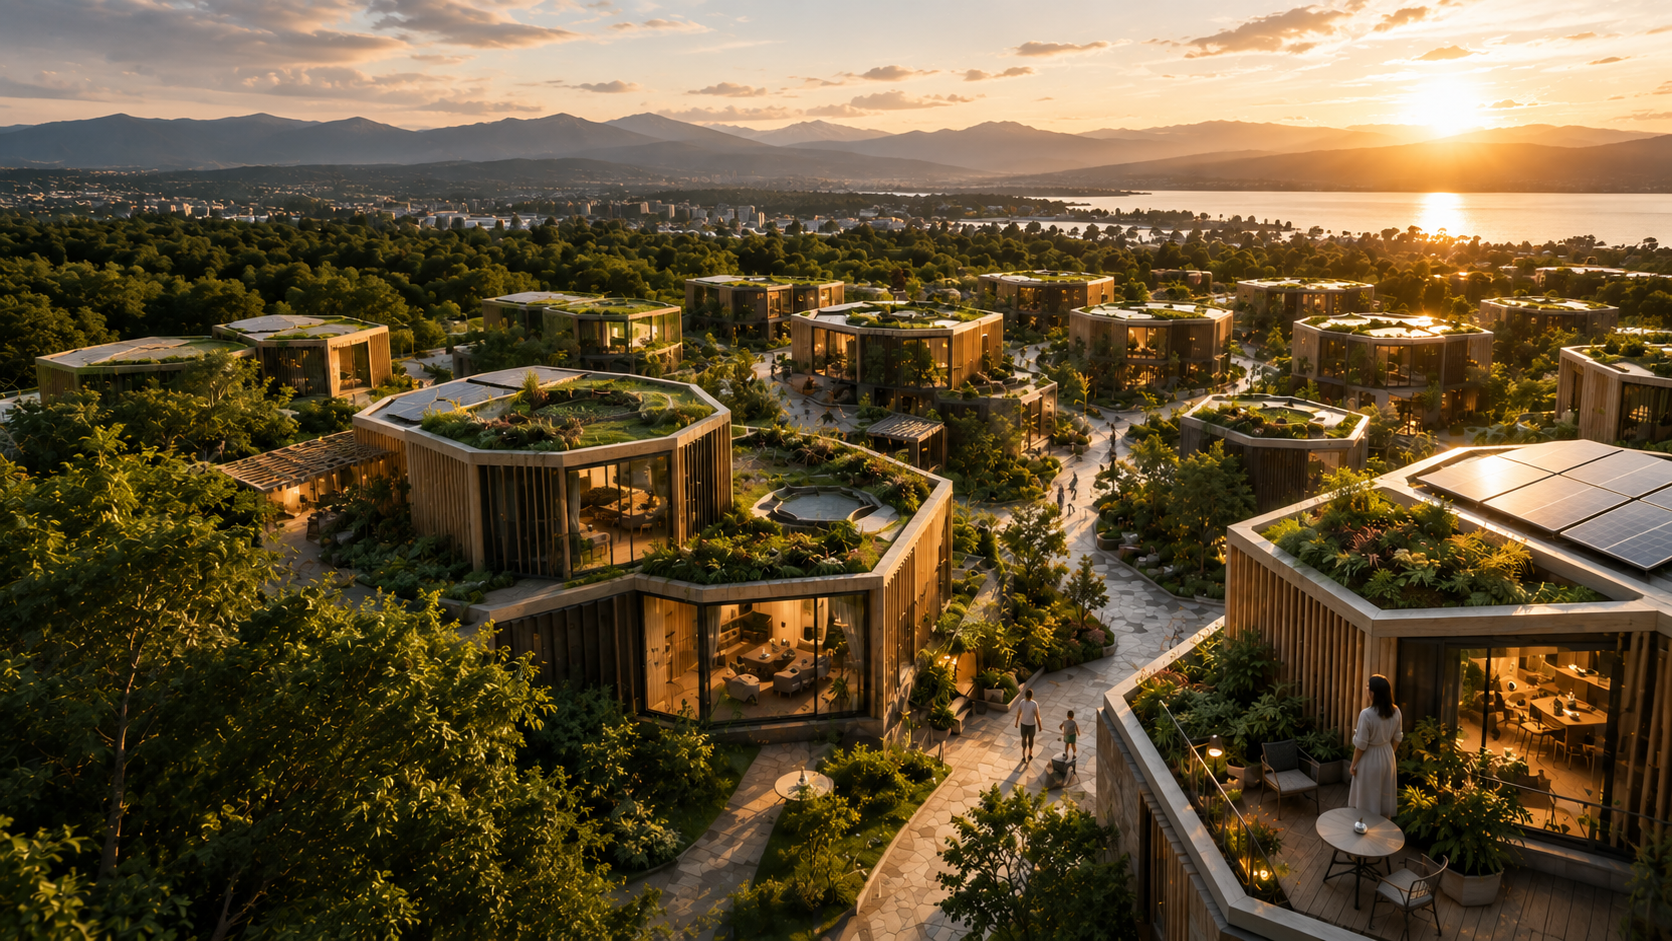
Homes arranged in clusters around shared courtyards, with vehicles held at the edge and paths between homes kept for people.
Community
Hexoterra proposes that some of what a home needs does not belong inside it. Guest rooms, workshops, growing space and energy storage could be shared without being diminished.
Masterplan
Explore how homes, energy, water, food, mobility, shared space and nature could sit together in a Hexoterra community.
Shared systems
Individual Hexoterra homes, each configured to its household and able to change without disturbing the neighbourhood.
Nine layers
01
Homes arranged in clusters around shared courtyards, with vehicles held at the edge and paths between homes kept for people.
02
Workshops, tool libraries, guest suites, coworking and community kitchens — owned once, used by many.
03
Existing tree cover and habitat corridors treated as structure rather than landscaping applied afterwards.
04
Mobility hubs, EV charging, bike storage and delivery points placed at the community threshold.
05
Community gardens, shared greenhouses and edible planting distributed between homes.
06
Rooftop generation with shared storage, envisioned as a microgrid that keeps surplus inside the community.
07
Rainwater capture, greywater treatment and irrigation designed as neighbourhood infrastructure.
08
Sheltered outdoor rooms, gathering space and places to work near — but not inside — the home.
09
Composting, repair, material recovery and a component store where modules wait between configurations.
Home vs community
Own less. Access more.Smaller footprint. Bigger life.
Community layouts and shared facilities shown here are conceptual studies for no specific site.
Join the project
Municipalities and developers help test whether a community like this can actually be built.
Join the Project