
Building system
One structural geometry.
Endless configurations.
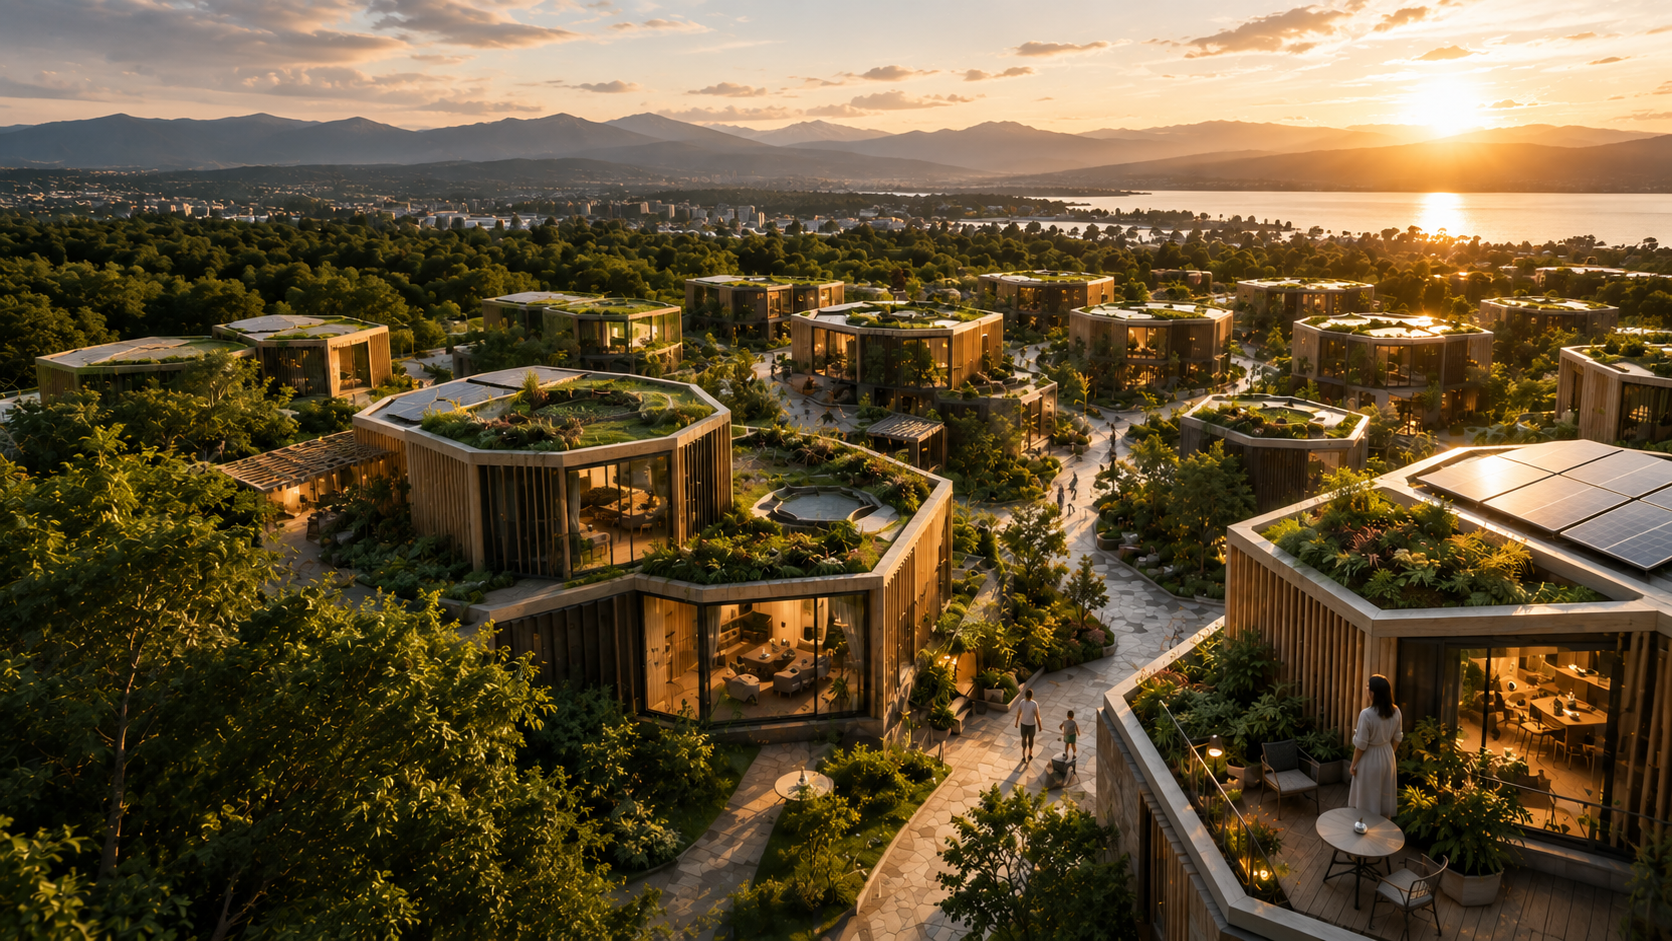
Every home starts with the Core — kitchen, bathroom and utility. Around it, identical hexagonal modules become whatever a room needs to be, decided by their walls, floors and ceilings. Design yours below.
Planner tool
Floorplan, walls, floors, ceilings.
Four modes over one canvas. Arrange modules around the Core, then work down through the assemblies of any module you select. Shared edges between attached modules are configured once, for both sides.
Start with the Core. Build one Hex at a time.
Every room begins with the same standardised structural geometry. Pick a module, then click an empty position to add it — or click an existing module to replace it. The three Core modules stay fixed.
Indicative total area
78 m² · 840 ft² · 3 Hexes
Each Hex is a regular hexagon of about 5.5 m (18 ft) across the flats — roughly 26 m² / 280 ft² gross floor area. Concept figures only.
Module library
Pick a module, then click any dashed cell to attach it — or an existing module to replace it.
Surface system
Structure never changes. The surfaces do all the work.
Each hexagonal module carries six wall positions, one floor assembly and one ceiling or roof assembly — the components you configure in the planner.
Walls
Each of the six sides can independently take a standardised wall type — solid, glazed, doors or an open connection to the next module.
- Solid insulated wall
- Solid wall with service cavity
- Small window
- Medium window
- Large picture window
- Full-height glass
- Sliding glass door
- Exterior entrance door
- Interior connecting door
- Wide interior opening
- Fully open connection
- Privacy / translucent glass
- Utility / service wall
- Green / living wall
Floors
A standardised structural deck with interchangeable finish and system assemblies.
- Hardwood / engineered timber
- Cork
- Tile
- Polished concrete
- Resilient flooring
- Wet-room floor
- Exterior decking
- Permeable exterior surface
- Greenhouse / growing floor
- Raised service floor
Ceilings / roofs
The same principle overhead: insulation, planting, generation, daylight or open structure.
- Standard insulated roof
- Green roof
- Solar roof
- Green + solar roof
- Skylight
- Large central skylight
- Clerestory daylight system
- Rainwater collection roof
- Ventilation-integrated ceiling
- Acoustic ceiling
- Exposed timber ceiling
- Pergola / open roof
A conceptual planning tool. Dimensions, assemblies, connections and cost ranges shown here are design studies by Studio Marquis, not engineered specifications.
Join the project
Help us define the Hex Kit.
If you design, engineer or manufacture building components, this is the part of Hexoterra where your work would live.
Join the Project