
Adaptable
Add, remove or rearrange modules instead of moving house.
Hexoterra
Modular homes. Sustainable systems. Communities designed for change.
The vision
You move because your home cannot move with you. Hexoterra proposes the opposite: a home built from modules that can be added, removed and rearranged as your life takes new shape.
Add, remove or rearrange modules instead of moving house.
Parts are unbolted and returned, not demolished — for roughly 30–50% credit toward what comes next.
Energy, water, food and shared spaces work at community scale.
The home
Move through the stages of a life and watch the same home reconfigure around it. Nothing is demolished — modules simply arrive, leave or change role.
One person. One compact, complete home.
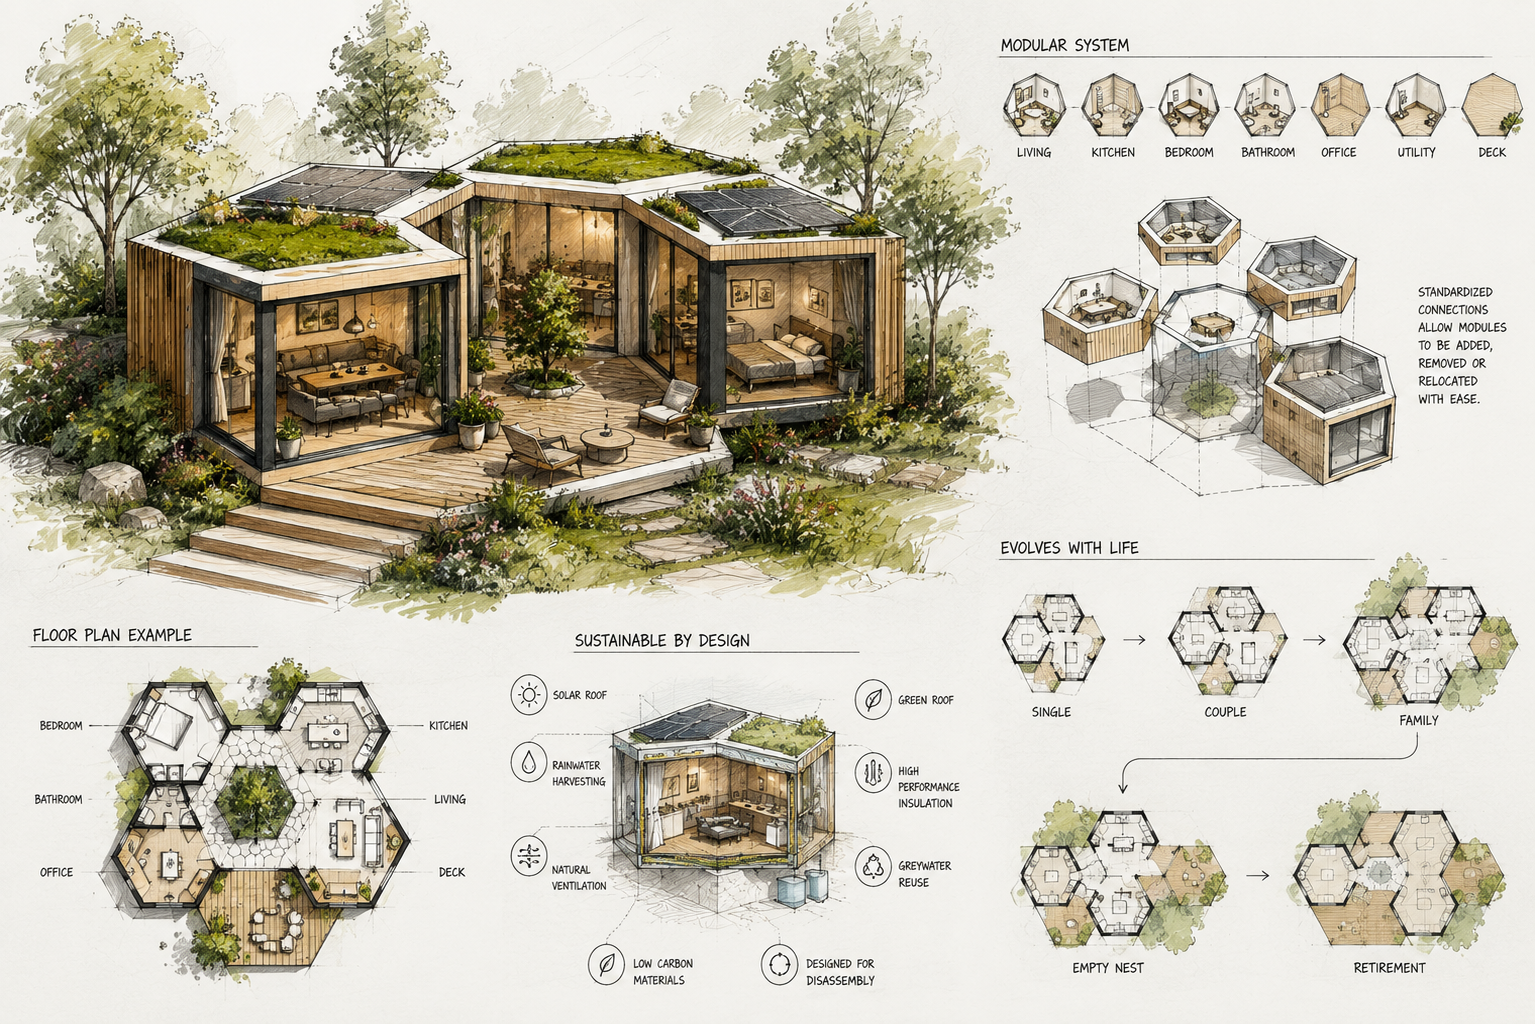
The modules
Every home starts with one serviced core module — kitchen, bathroom and utility on a single service wall. Everything else attaches around it, and can be added, removed or swapped later.
Cooking, storage and daylight, sized for a compact household and able to extend into an adjacent module.
A complete wet room delivered finished, backing onto the same service wall as the kitchen.
The technical heart of the home: water, heating, ventilation and waste equipment in one serviceable place.
Core
Kitchen, bathroom and utility room in one serviced module — the starting point of every home.
Includes
A compact cooking and eating bar with serviced runs for water, drainage and ventilation, so the wet wall is shared rather than duplicated.
Living
The social heart, attached to the core.
Bedroom
Added or removed as households change.
Bathroom +
A second wet module for larger households.
Office
Work without giving up a bedroom.
Studio
Make, practise, record, paint.
Guest Room
Occasional space, shared where possible.
Children's Room
Reconfigures as children grow.
Greenhouse
Growing space attached to the home.
Wellness
Quiet, warm, restorative.
Storage
Designed to be reclaimed later.
Deck
Replace a module with open air.
Garden
Soil, shade and edible planting.
Families of modules
Living systems & community
Sustainability at Hexoterra is not a feature list bolted on at the end. Six systems are envisioned to work together — at the scale of a home, and of a neighbourhood.
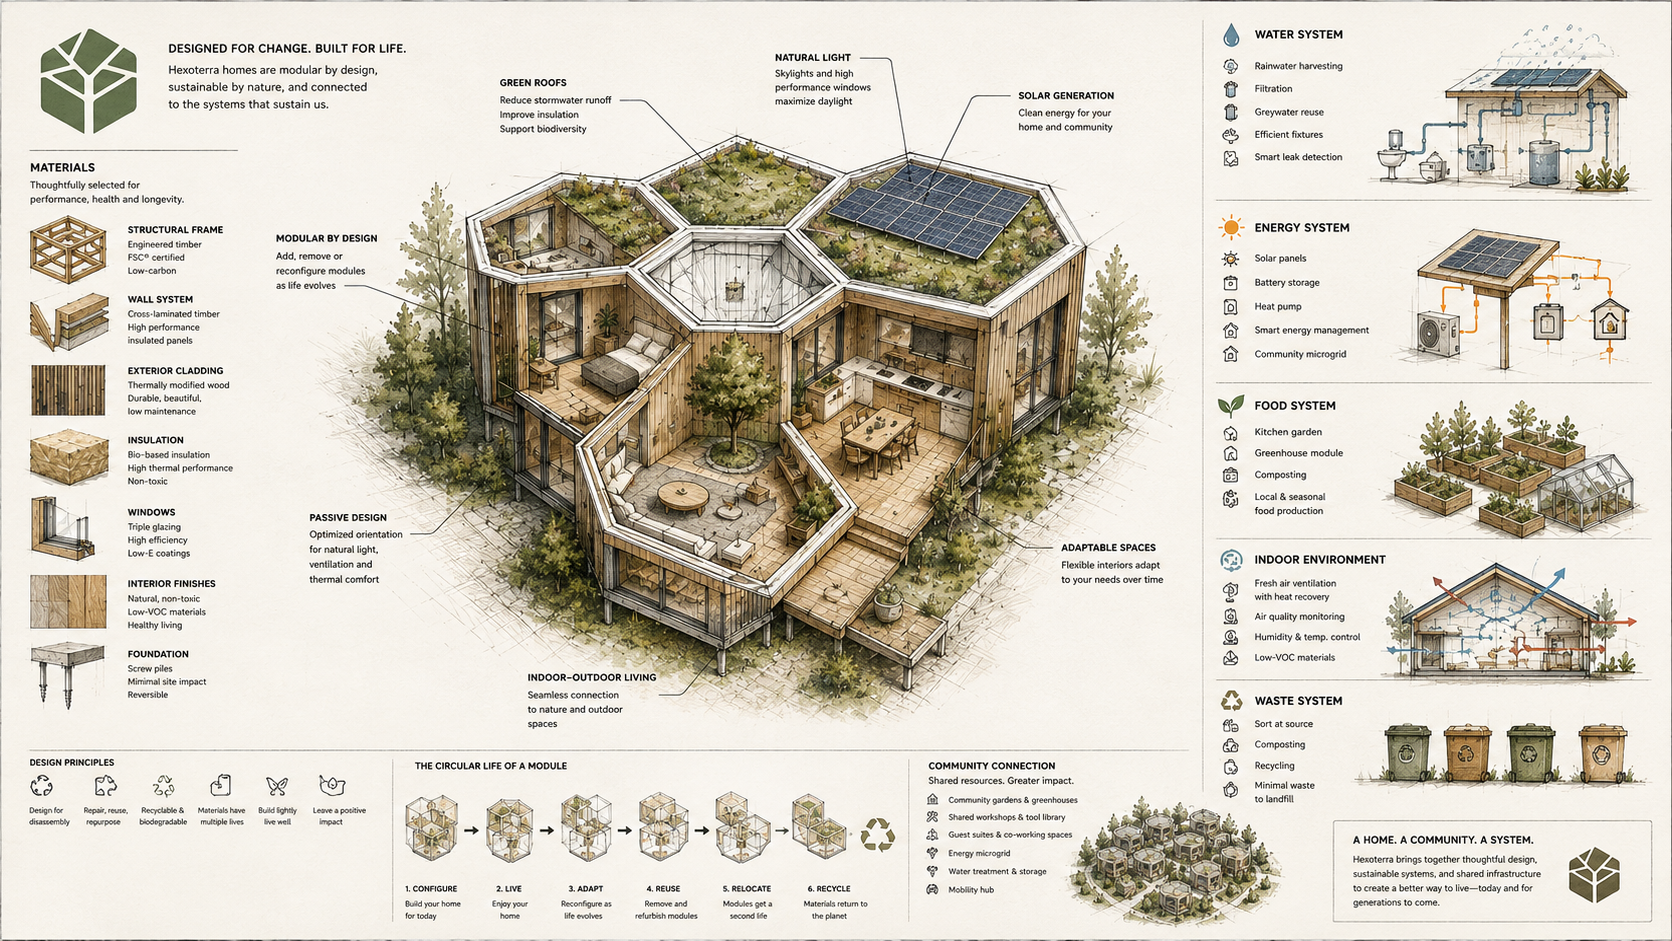
Build for another life.
Low-carbon and renewable materials, standardised components and design for disassembly could let a Hexoterra module be taken apart rather than torn down.
Generate. Store. Share.
Passive design first, then solar generation, heat pumps and storage — with the potential for neighbours to share what they produce through a community microgrid.
Use water more than once.
Rainwater harvesting, greywater reuse and intelligent irrigation are envisioned to let a single litre do several jobs before it leaves the site.
Bring food closer to home.
Edible landscapes, greenhouse modules and shared community growing could make food production part of the architecture rather than a separate industry.
Healthy spaces from the inside out.
Daylight, fresh-air ventilation with heat recovery, and low-emission materials are proposed as the baseline — comfort you can feel rather than a specification.
Waste is a design problem.
Composting, repair, material recovery and circular components are intended to reduce what leaves a Hexoterra home — and what leaves its construction site.
A neighbourhood as a system
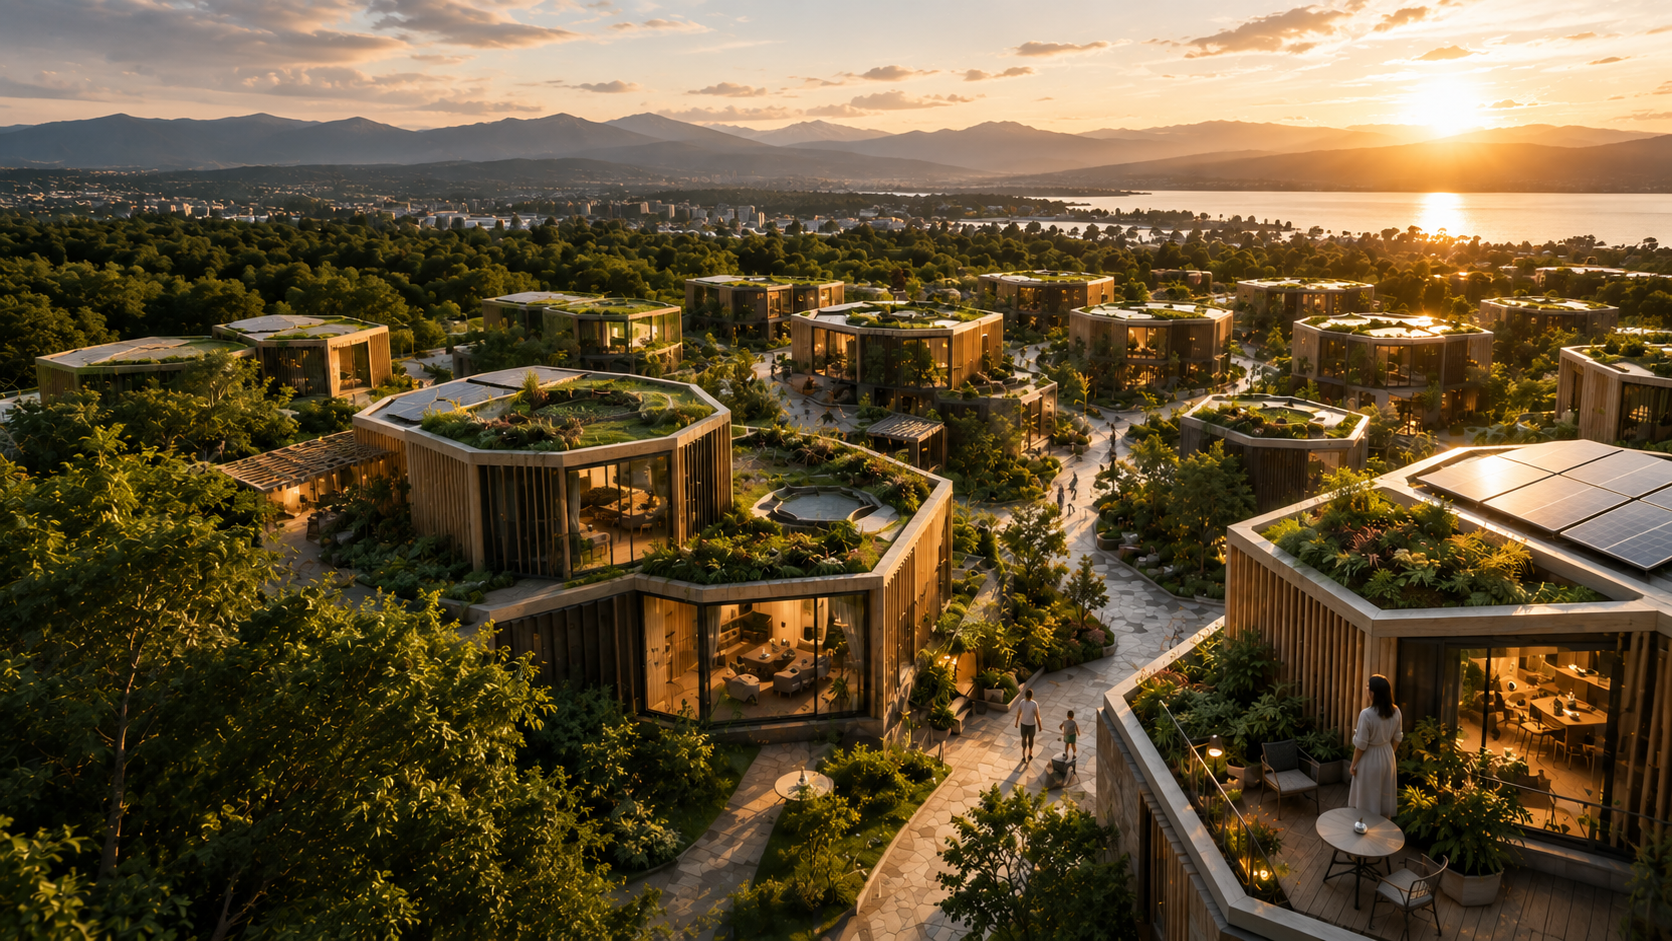
Shared systems
Individual Hexoterra homes, each configured to its household and able to change without disturbing the neighbourhood.
Monitored by the digital layer
A quiet digital layer sits behind the architecture — useful only insofar as it helps a household understand and reduce what it uses.
Join the project
Residents, architects, developers, municipalities, partners and investors — tell us how you'd like to shape it.
Join the Project